

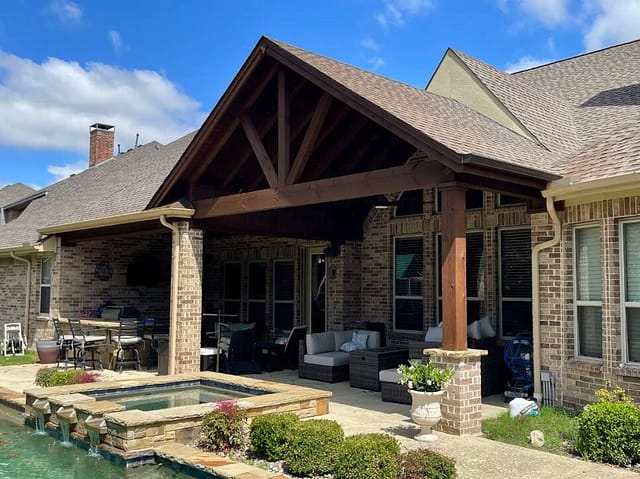
Two neighbors build patios the same summer. One replaces theirs before their kids graduate high school. The other still hosts barbecues on it when the grandkids arrive. The difference almost never comes down to luck; it comes down to decisions made before the first shovel hits the ground.

TL;DR
- Subbase depth and compaction are the single biggest predictors of long-term outdoor structure performance. Surface materials are secondary.
- North Texas's Blackland Prairie clay soil expands and contracts more than almost any other soil type in the U.S., making engineered drainage and joint placement non-negotiable.
- Concrete mix strength (PSI) matters. A 4,000 PSI mix versus a 3,000 PSI mix can mean a decade of added service life on a Texas patio.
- Contractor knowledge, not just price, determines lifespan. Builders who cannot answer specific questions about their process are building for appearance, not durability.
- Material selection paired with proper installation is what separates 10-year spaces from 30-year ones. Material selection alone is not enough.
At Decathlon Construction, we have been building outdoor living spaces across the Dallas-Fort Worth metroplex, from Allen and Richardson to Plano, McKinney, Garland, and beyond, long enough to see how our projects age compared to work done by others. The gap in longevity is not random. It is the product of specific construction choices, most of which are invisible once a project is finished.
This post breaks down exactly what those choices are, why they matter so intensely in North Texas specifically, and how you can recognize quality construction before you commit to a contractor.
It Starts Underneath: Why Subbase Preparation Determines Everything
The most common misconception homeowners carry into an outdoor project is that the surface material is the primary determinant of how long a space will last. It is not. The subbase beneath the surface (how deep it is, what it is made of, and how thoroughly it is compacted) is far more consequential.
A concrete patio, a masonry retaining wall, or a set of pavers installed over an improperly prepared base has one destiny regardless of how premium the surface looks on day one. The ground below it will shift, and the surface above it will follow.
What a proper subbase actually looks like in North Texas
In most of the DFW area, the native soil is Blackland Prairie clay, a type of expansive clay that ranks among the most structurally active soils in the entire country. According to Texas A&M AgriLife Extension, this clay soil can swell dramatically in volume when saturated and shrink significantly during dry periods. The USDA Natural Resources Conservation Service Web Soil Survey classifies much of the DFW Blackland Prairie as a high-shrink-swell soil, one of the most structurally demanding soil categories recognized for construction purposes. That movement is relentless, seasonal, and cumulative over years.
A subbase designed to handle this environment typically involves removing the top several inches of native clay, replacing it with compacted crushed limestone base material, and achieving proper compaction density before any surface material is placed. Cutting corners on any of these steps, whether by going shallower, using fill dirt instead of engineered base, or skipping compaction verification, creates a surface that looks perfect at punch-out and begins to fail within a handful of years.
A note specific to Richardson, Plano, and Allen homeowners: These communities sit on some of the deepest Blackland Prairie clay deposits in Collin County. Outdoor construction projects here require more deliberate subbase engineering than many other parts of the country. It is one of the reasons properly built stamped concrete in Richardson, TX demands more preparation work than what many homeowners see quoted elsewhere, and why that preparation is worth every dollar.
Concrete Mix Strength: The Number Nobody Talks About
When homeowners compare bids, they look at square footage price and material type. Rarely do they ask about concrete PSI, the compressive strength rating of the mix being used. That number, more than almost anything else, determines how a concrete surface responds to decades of load, thermal cycling, and ground movement.
For outdoor flatwork in Texas, a 4,000 PSI concrete mix is considered the appropriate standard for driveways, patios, and outdoor kitchen pads that will see regular use. A 3,000 PSI mix is cheaper to produce and is frequently used by contractors trying to win bids on price. The difference in upfront cost is modest; the difference in service life across a Texas climate, with its temperature swings from the mid-20s in winter to 110 degrees in summer, can be ten or more years.
Higher-strength concrete resists surface scaling (the flaking that develops over time), handles freeze-thaw stress better, and carries structural loads without developing micro-fractures that worsen year over year. If you have ever wondered why a concrete patio cracks within just a few years of installation, mix strength paired with inadequate reinforcement is almost always a contributing factor.
Reinforcement is the other half of that equation. Concrete is strong in compression but weak in tension, which is why rebar, wire mesh, or fiber additives are used to hold a slab together under load and ground movement. The key distinction is that wire mesh often ends up flat on the ground during a pour, providing little real structural benefit. Rebar set at the correct height, combined with synthetic fiber additives throughout the mix, delivers crack resistance across the entire slab rather than just along a single plane. Asking a contractor specifically how they reinforce their flatwork is one of the fastest ways to gauge whether you are talking to someone who builds for longevity.
Control Joints: The Planned Cracks That Prevent the Unplanned Ones
Concrete moves. It expands and contracts with temperature, it responds to ground movement below, and it shrinks slightly as it cures. Control joints are deliberate grooves cut or tooled into the slab surface that give the concrete a predetermined place to relieve that stress. When control joints are placed correctly, any cracking that occurs follows those lines and remains largely invisible. When they are absent or improperly spaced, cracking happens randomly, often in the most visible and structurally disruptive locations.
The standard rule of thumb for exterior flatwork, as outlined by the National Ready Mixed Concrete Association (NRMCA), is to place control joints at intervals no greater than 2 to 3 times the slab thickness in feet. For a 4-inch slab, that means joints roughly every 8 to 10 feet. Many budget pours either skip joints entirely or space them too widely, leaving the concrete to find its own stress relief points.
For stamped concrete patios specifically, control joint placement requires additional planning because the joints need to align with the decorative pattern. This is a level of coordination that separates experienced stamped concrete contractors from those who simply stamp concrete without accounting for structural behavior.
Drainage Slope: The Silent Lifespan Multiplier
Water is the enemy of virtually every outdoor construction material, not because moisture contact is inherently destructive in a single instance, but because repeated wet-dry cycles over years are relentless in their effect on concrete, masonry, wood, and structural fasteners alike.
Proper drainage slope (typically a 1/8-inch to 1/4-inch drop per linear foot away from the house) ensures that rainfall and irrigation runoff exit the surface quickly rather than pooling or ponding. Ponded water finds its way into micro-cracks, freezes and expands during North Texas cold snaps, and accelerates deterioration that might otherwise take twenty years into something that happens in five. Our full breakdown of water damage prevention across North Texas covers exactly how drainage choices affect long-term structural performance.
Beyond slope, drainage extends to the edges of the structure: where does water go when it leaves the patio? Is there a defined path away from the foundation? Are any areas of the yard being set up to direct flow back toward the structure? These questions are answered during the planning phase by builders who think in terms of the project's twenty-year performance, not just its thirty-day appearance.
DFW-specific drainage context: According to NOAA's National Weather Service Fort Worth office, the Dallas-Fort Worth area receives an average of approximately 37 inches of rainfall annually, but that rainfall arrives unevenly, concentrated in spring storm events that can deliver several inches in a matter of hours. An outdoor space that handles a light sprinkle but is not designed for storm-event drainage will show stress within a few years of heavy spring seasons.
Material Selection: When "Premium" Actually Means Something
Not all materials marketed as premium perform equally over time in a Texas outdoor environment. Understanding which materials genuinely earn their longevity claim, and which ones simply look good in a showroom, matters when you are investing in a space you expect to enjoy for decades.